Sixteen-Townhouse Design & Construct Development with Integrated Third-Party Carpark Works
Townhouses Delivered
New Car Parks Constructed
Pre-Sold Prior to Completion
Occupancy Permit Issued
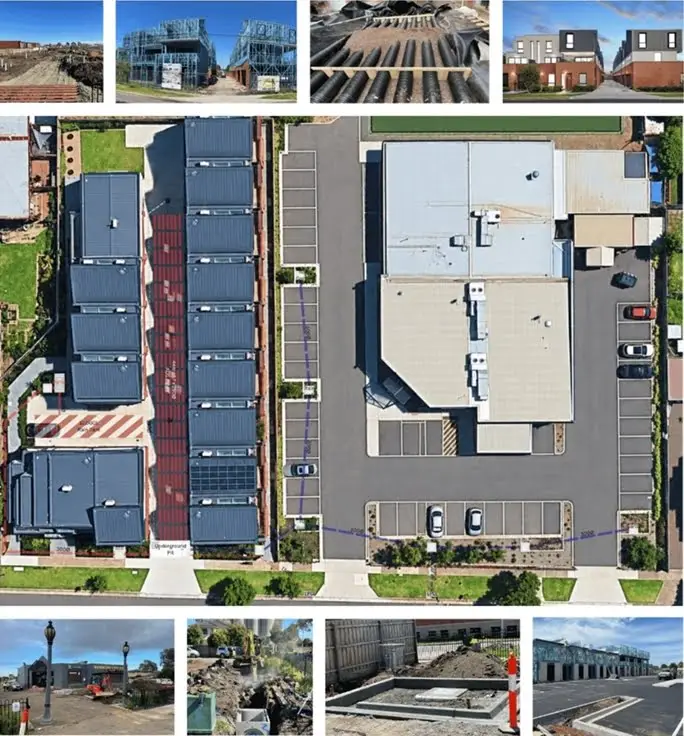
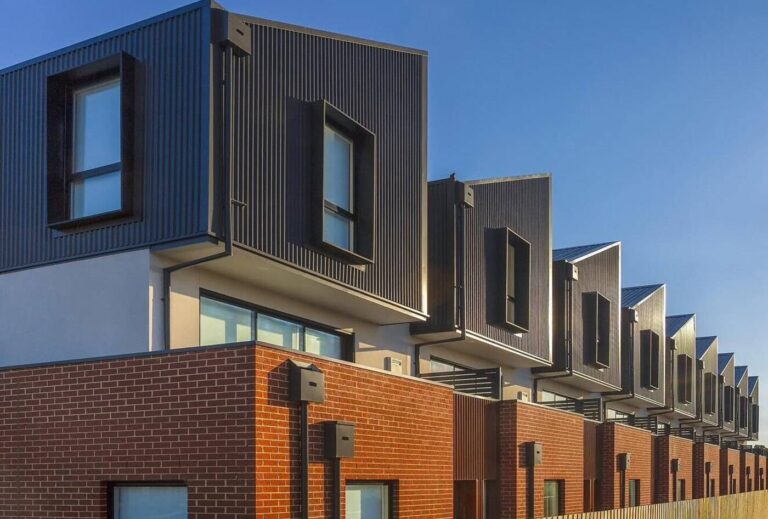
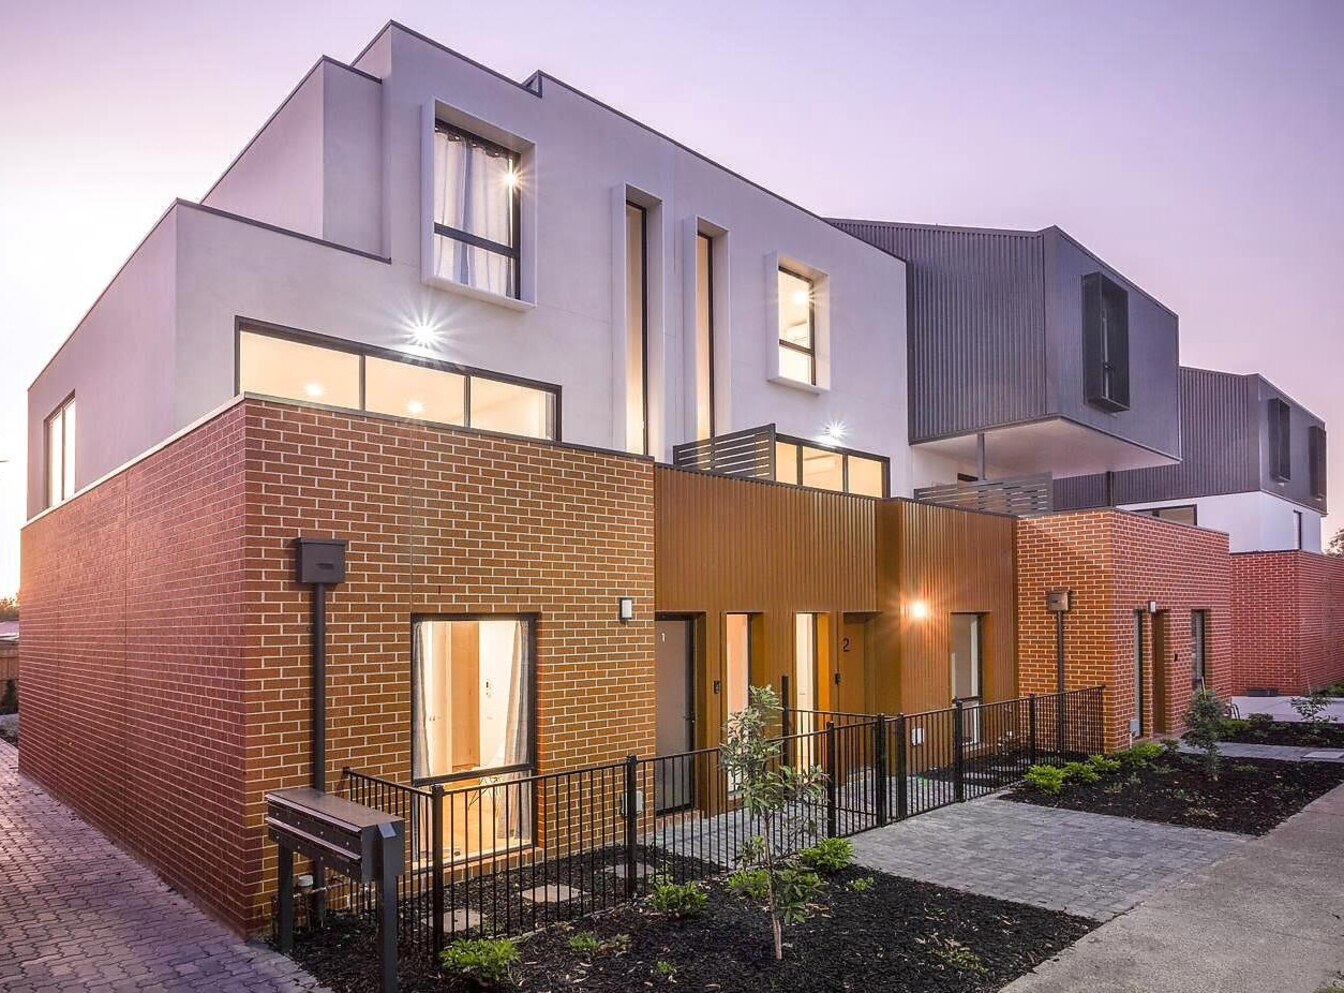
Albion Mews is a sixteen-townhouse Design & Construct development on a heritage-affected infill site in Albion, Victoria, delivered by ArcAbodes Pty Ltd for the Developer, with a separately engineered 43-space carpark for the adjoining Sunshine City Club built concurrently as Stage 3 of the works. This case study sets out, from ArcAbodes’ own project records, how the build was run: why Design & Construct outperformed a construct-only alternative, value management and consultant benchmarking, resolution of a genuinely difficult dual-catchment stormwater problem, hands-on support through to a 100% presale, and delivery to a December 2022 Occupancy Permit — through a period that tested the resilience of the whole construction industry.
Townhouse Allotment
Combined Building & Carpark Area
Townhouses (15 triple-storey, 1 double-storey
New Car Parks Constructed
Albion Mews was delivered under a Design & Construct (D&C) model, with ArcAbodes engaged from value management and consultant selection through to Occupancy Permit — not brought in after design was frozen to price and build a fixed set of drawings.
| Consideration | Design & Construct (Albion Mews) | Typical Construct-Only |
|---|---|---|
| Consultant selection | Builder benchmarks and manages architect/engineer for cost and constructability before contract | Consultants pre-appointed by Developer; builder has no input into fee or scope |
| Design risk | Buildability issues (e.g. overland flow path, wall systems) resolved before contract sum is fixed | Design errors surface as variations after contract signing |
| Single point of responsibility | One party (ArcAbodes) accountable for design coordination and construction outcome | Split responsibility between architect/engineer and builder invites disputes over defect origin |
| Cost certainty | Guaranteed Maximum Cost structure with staged tender refinement before signing | Fixed price only after full documentation — later start, less scope for early value management |
| Programme | Staged Building Permits allow early works to commence within a coordinated design programme | Full documentation typically required before any permit stage can commence |
The value of engaging ArcAbodes at value-management stage — before consultants were finalised and the design was frozen — is visible directly in this case study: consultant fee savings banked before pricing was locked in, a resolved overland flow-path risk, and a transparent, multi-revision tender process. Early contractor involvement converts design and consultant risk into managed value, rather than leaving it to surface as variations during construction.
Before construction pricing was locked in, ArcAbodes ran a structured Value Management process — a detailed construction estimate, a separate external works estimate, and active consultant management to keep design intent and cost aligned, aimed at reducing pre-construction and construction time and the risk of cost overruns from design discrepancies.
As part of its agreement with the Developer, ArcAbodes ran the competitive tender process and managed consultant selection on the Developer’s behalf — benchmarking multiple architectural practices and engineering firms against fee and capability. Informed by that process, the Developer elected to proceed with an alternate architectural practice to the incumbent
| Discipline | Approach | Fee Saving Secured |
|---|---|---|
| Architect | Five practices benchmarked before appointment | 37.9% vs comparable quote |
| Structural / Civil Engineer | Two firms benchmarked before appointment | 9.6% vs comparable quote |
Value Management also tested structural and cladding systems against cost and constructability before they were locked into the contract, including:
Consultant and methodology value management together demonstrate a builder engaged well upstream of the construction contract — reducing risk before it could convert into cost.
Albion Mews combined two functionally different stormwater catchments — sixteen townhouses and a separate 43-space club carpark — on a site where the adjoining road sat above the finished driveway levels of the townhouses. Height restrictions fixed those driveway levels below the road, so major flows from the townhouse catchment could not simply be gravity-fed to the street in the conventional way. The design had to reconcile two on-site detention (OSD) systems and water-sensitive urban design (WSUD) treatment for both catchments without creating a flooding or discharge risk to the road or adjoining properties.
Low, height-restricted driveway levels meant the townhouse catchment needed a shallow drainage system and an alternative approach to moving major flows.
ArcAbodes’ civil engineering team developed the drainage strategy from first principles before handing concept sketches to the project’s civil design consultants to document formally for Council approval — with the two catchments engineered independently so neither system was compromised to accommodate the other.
A site where the road sits above the finished driveway level is a common and genuinely constraining condition on infill sites. Without a workable solution, the townhouse development would have needed to be lifted for deeper, gravity-fed drainage — forcing a lower roofline or the loss of an entire storey. ArcAbodes resolved it instead with a compliant, council- and water authority-endorsed dual-catchment design, protecting the project’s yield.
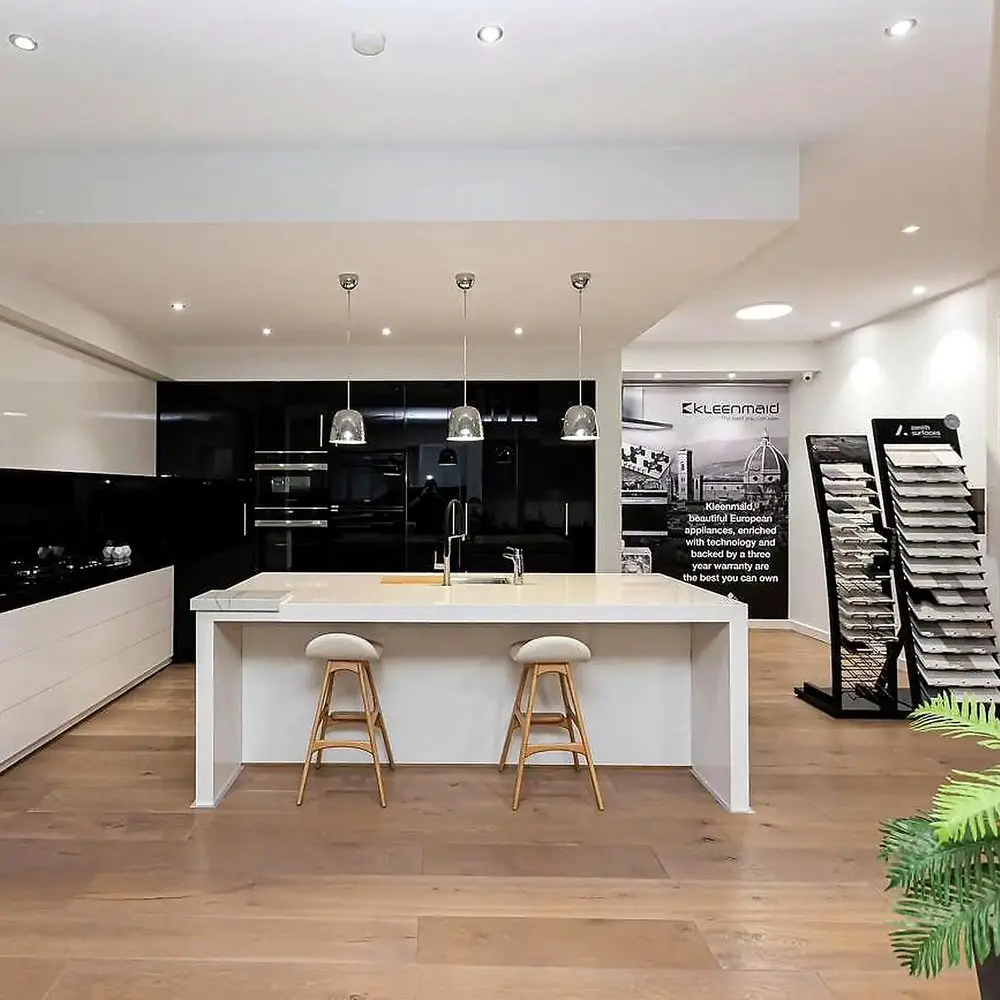
All sixteen townhouses were pre-sold, with ArcAbodes playing a direct, hands-on role in supporting that process alongside the Developer and their appointed real estate agent — well beyond the scope of a typical construction-only builder.
The Design & Construct price was developed through five formally issued tender submissions before the Developer signed the final Building Contract. ArcAbodes’ initial quotation was a starting point only; each subsequent revision reflected genuine design development — finalised engineering, Developer amendments, and scope corrections clarified in writing — giving the Developer full visibility of how and why the price moved before committing to a fixed sum.
Five tender revisions were issued and reviewed with the Developer before contract execution — a considered, collaborative pricing process rather than a single fixed quote presented and accepted unchanged.
Securing a three-stage Building Permit and Occupancy Permit for a sixteen-townhouse heritage-overlay site required ArcAbodes to coordinate a specialist consultant team across eleven disciplines:
The architectural package progressed through five formal revisions to for-construction issue, and the Building Permit itself was issued in three deliberate stages — in-ground civils and slab-on-ground; a discrete slab stage for the final unit; and the remainder of the works — allowing early trades to mobilise without full sign-off across all sixteen units.
The geotechnical investigation relied upon for footing, slab and civil design was provided directly by the Developer ahead of design development, rather than commissioned by ArcAbodes (see Section 3).
Albion Mews was built through the most disruptive period the Victorian construction industry has faced in a generation. ArcAbodes raised and documented formal Extension of Time (EOT) claims covering the 2020–2021 lockdowns, national material shortages, subcontractor illness and council delays — extending time only where genuinely warranted, but in every recorded instance absorbing the disruption through its own planning without transferring additional cost to the Developer. The project reached Occupancy Permit in December 2022.
A disciplined, contemporaneous approach to time management meant industry-wide disruption was absorbed into the programme rather than passed on as cost or delay to the Developer.
Construction was funded under a formal Tripartite Deed between the project’s financier, the Developer (as Borrower) and ArcAbodes (as Builder), giving the financier direct, structured oversight without displacing ArcAbodes’ contractual responsibility to the Developer.
A monthly, independently certified claims process inside a documented Tripartite Deed gave the financier — and, by extension, the Developer — independent verification that every dollar drawn matched work actually completed. ArcAbodes operated openly within that structure rather than treating financier oversight as an obstacle to manage around.
Design-stage consultant fees — architect, structural and civil engineers, energy assessor, colour consultant and associated design services — represented a lean proportion of total contract value, reflecting the competitive benchmarking process in Section 2.
Design-Stage Consultant Fees as % of Total Contract Value
Delivering the full specialist scope required to reach Building Permit for a heritage-overlay, dualcatchment site at this proportion of contract value reflects disciplined consultant management, not scope
trimmed at the expense of design quality.
Albion Mews demonstrates the depth ArcAbodes brings to a Design & Construct engagement: value management that pays for itself before construction starts; genuine resolution of a difficult civil engineering constraint; hands-on support of the Developer’s sales process; a transparent tender process; eleven consultant disciplines coordinated to permit; and a financier relationship built on independently certified progress claims — delivered through a period that tested the resilience of the entire construction industry.

1800 272 226
info@arcabodes.com.au
Tell us about your build
Client Login →